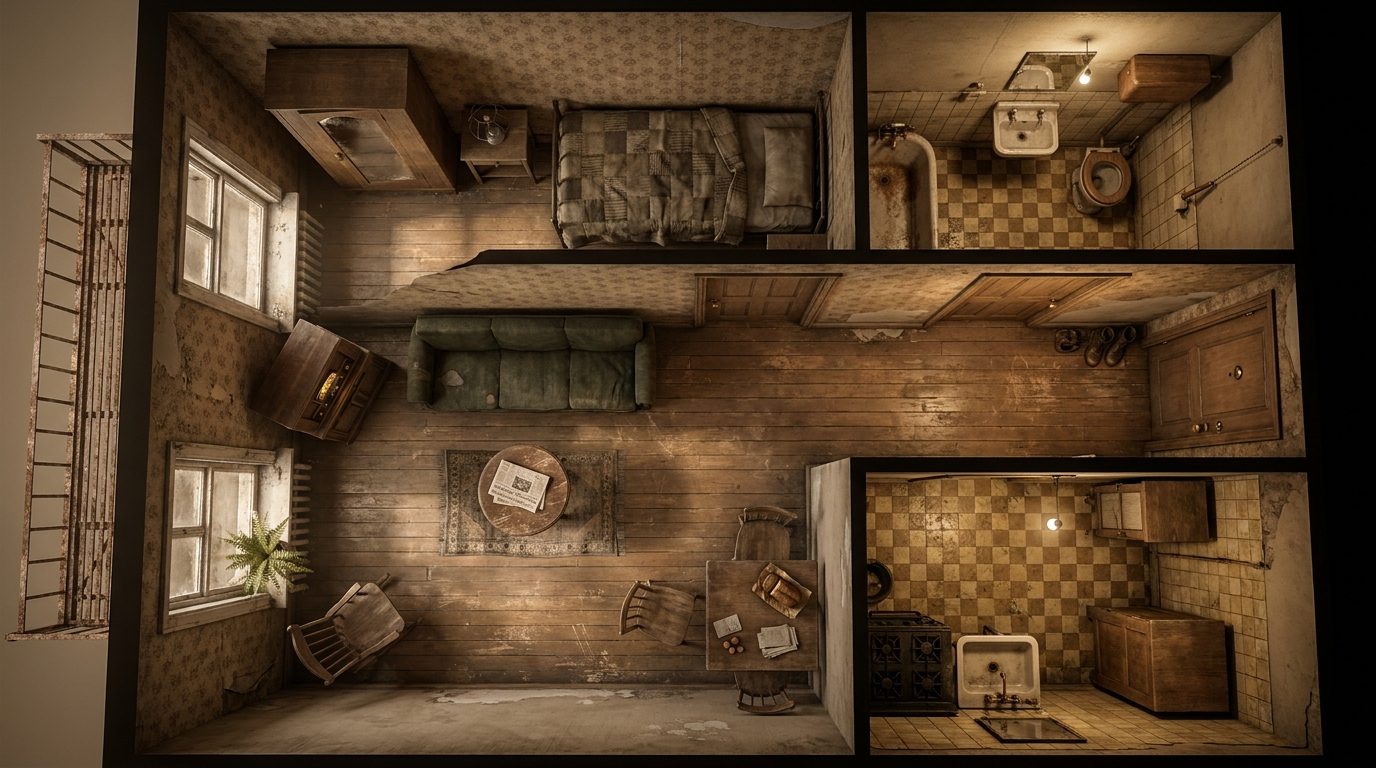
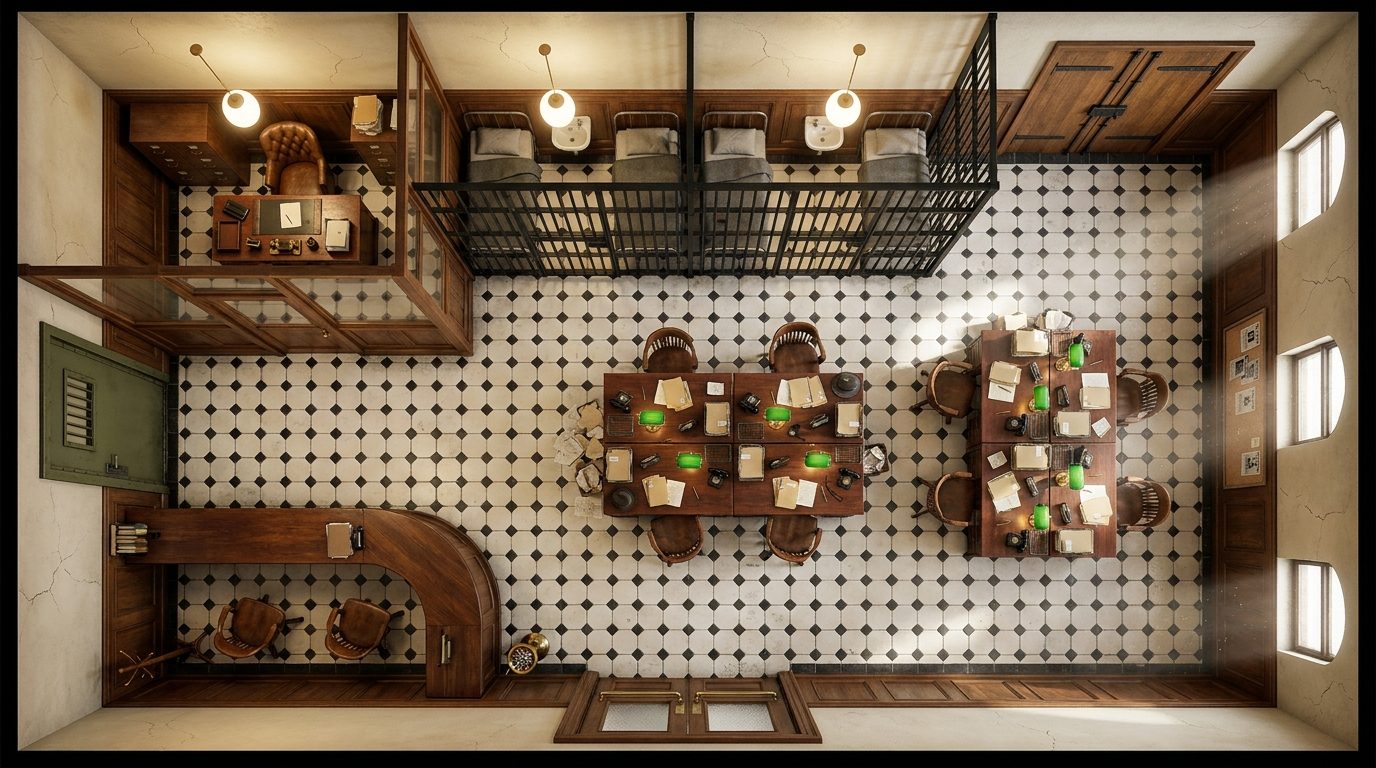
This battle map portrays a modest working-class apartment from the 1930s, featuring worn floorboards, peeling wallpaper, and pragmatic, scarce furniture. The layout includes a tight central living area, a small kitchenette, and a narrow bedroom, forcing close-quarters interactions. The single entrance door and fire escape window provide critical chokepoints for investigators or cultists trying to corner their prey. Tactically, the heavy wooden dining table and iron bed frame offer rudimentary cover against small arms fire, while the cramped hallways restrict movement and line of sight. Dynamic lighting sets a gloomy, oppressive atmosphere, casting long shadows from the sparse overhead bulbs. Perfect for VTT integrations, this map allows for interactive doors and hiding spots within the cramped closets.