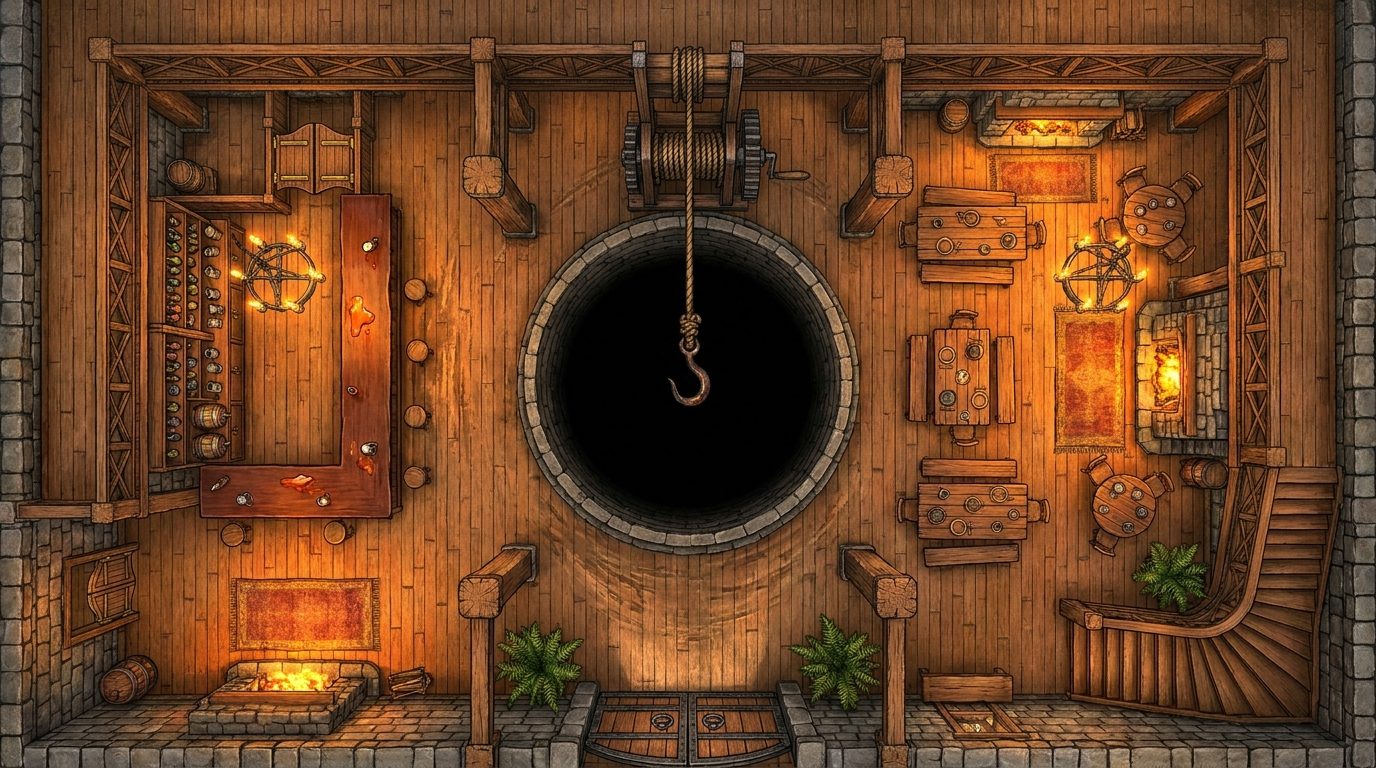
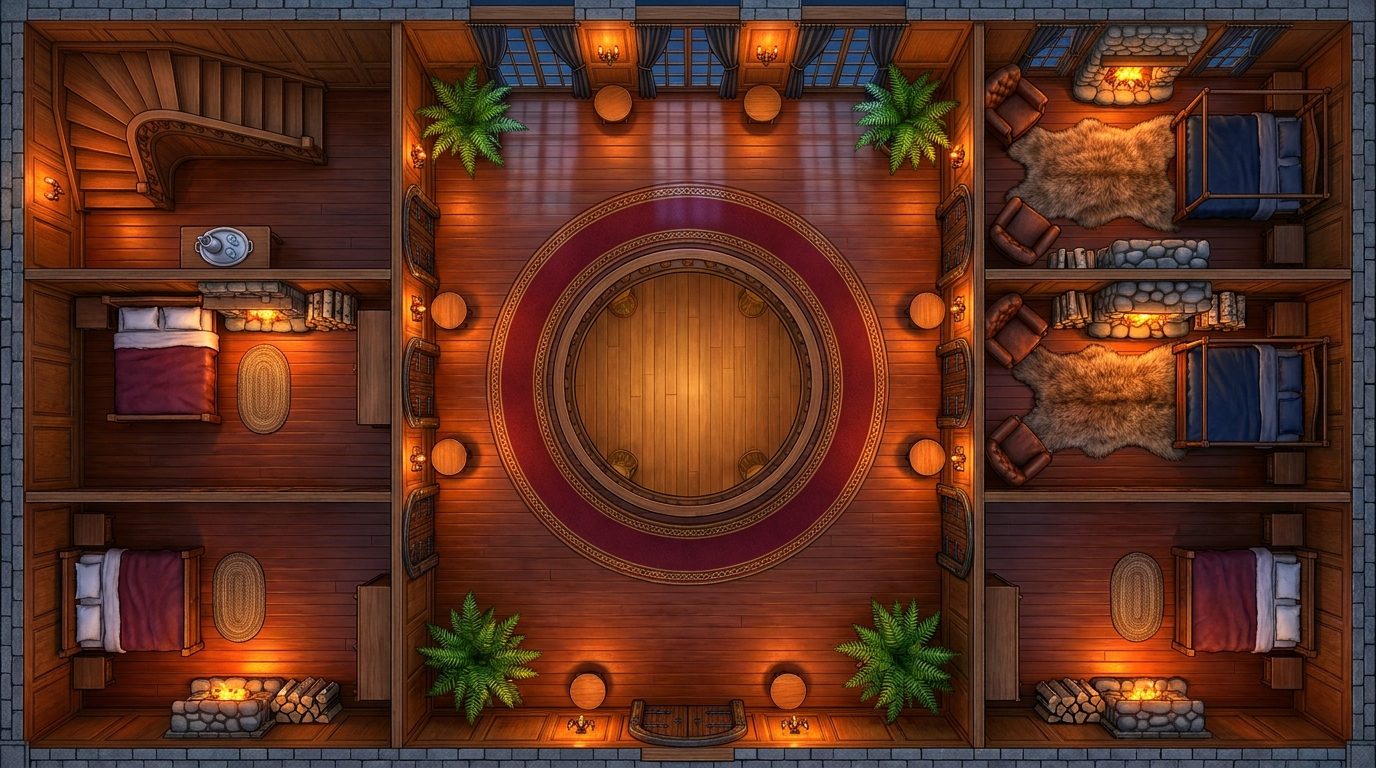
This sprawling tavern common room is a hub of urban activity, characterized by its sheer size and the massive, 40-foot diameter pit dominating the center of the floor. Heavy, sturdy wooden tables are scattered throughout the room, providing ample seating for patrons and excellent improvised cover during a sudden brawl. A long, robust bar stretches along the far wall, well-stocked and heavily fortified against rowdy customers, while overhanging balconies provide a second-tier vantage point that overlooks the main floor and the dark abyss below. Tactically, this map offers rich verticality and environmental hazards. The overhanging balconies are prime real estate for ranged characters or sneaky rogues looking to gain the high ground, accessible via flanking wooden stairs. The central pit is a deadly chokepoint and a severe falling hazard, perfect for pushing enemies (or being pushed) into the depths. For VTT platforms, the map supports dynamic lighting with wall sconces and roaring hearths casting flickering shadows, while the balconies can be set up with terrain elevation modules to handle multi-level combat lines of sight.