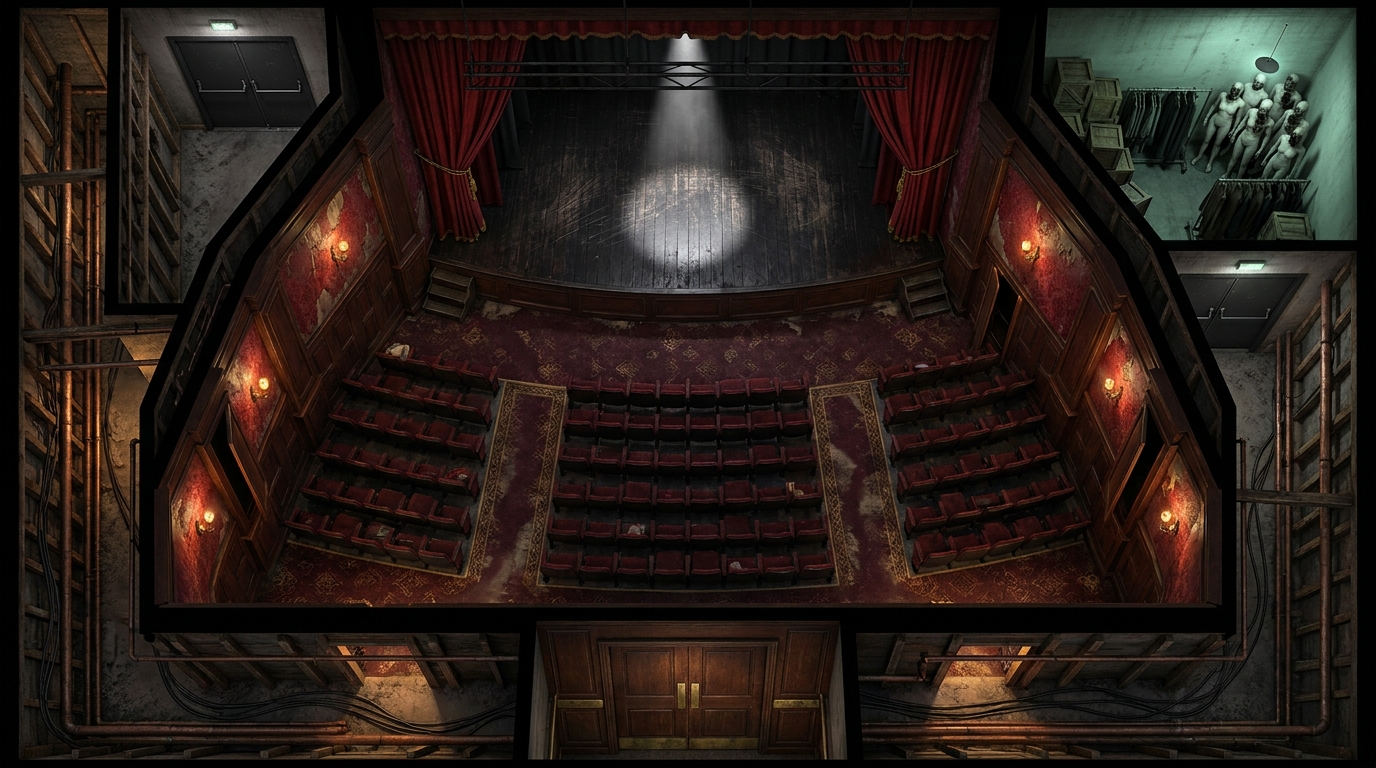
This interior map features a 150-seat theatre layout on the upper floor, complete with a main stage, seating rows, and backstage areas. The standard commercial facade hides a grim reality: a network of narrow, labyrinthine passages carved into the hollow walls, providing perfect routes for stealthy observation or sudden ambushes. The lighting is dim, casting long, unsettling shadows across the auditorium and the stage. Deep within the hidden sections lies an old storage room packed with forgotten props, including rows of disturbing mannequins with burnt faces. For VTT combat, the seating area offers heavy cover, while the narrow wall passages act as tight chokepoints where line of sight is highly restricted. Dynamic lighting can be used to emphasize the eerie contrast between the public stage and the claustrophobic, dark corridors behind the scenes.