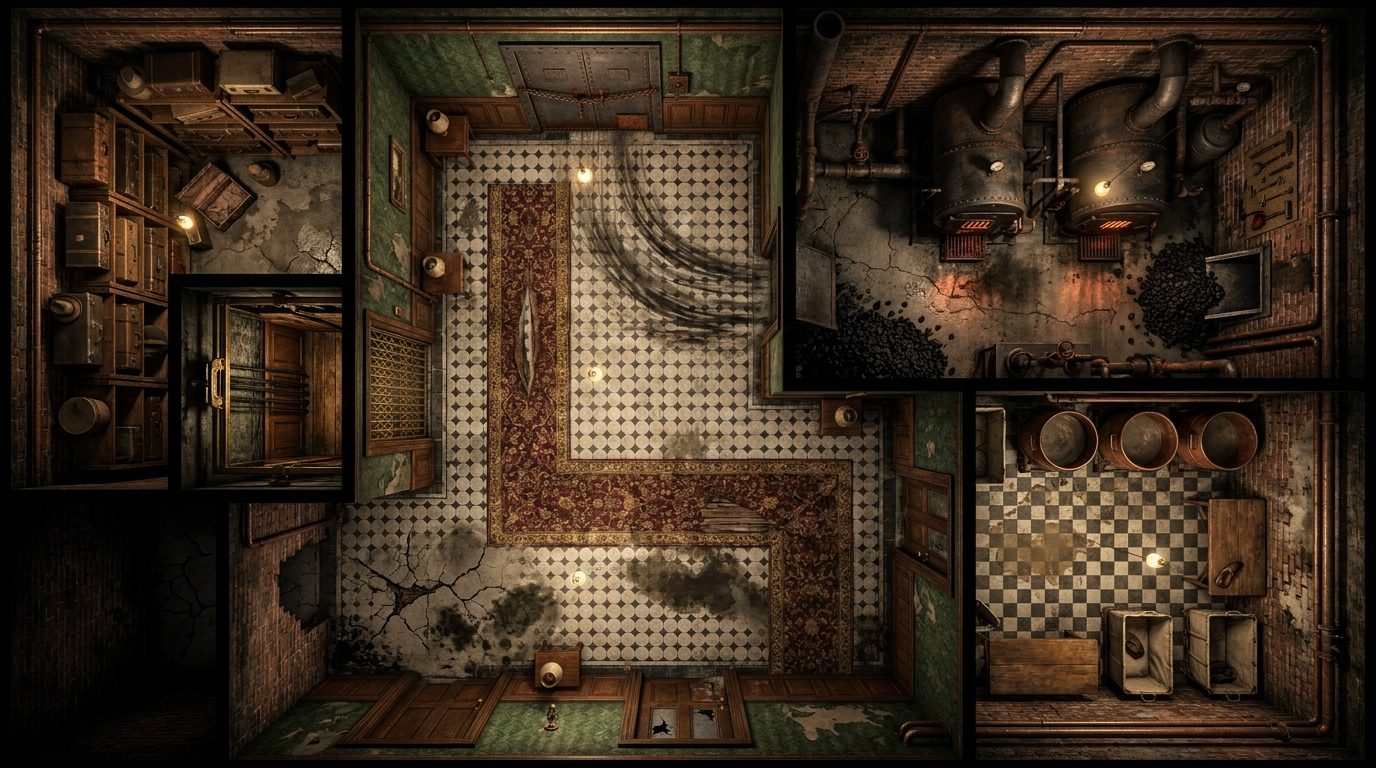
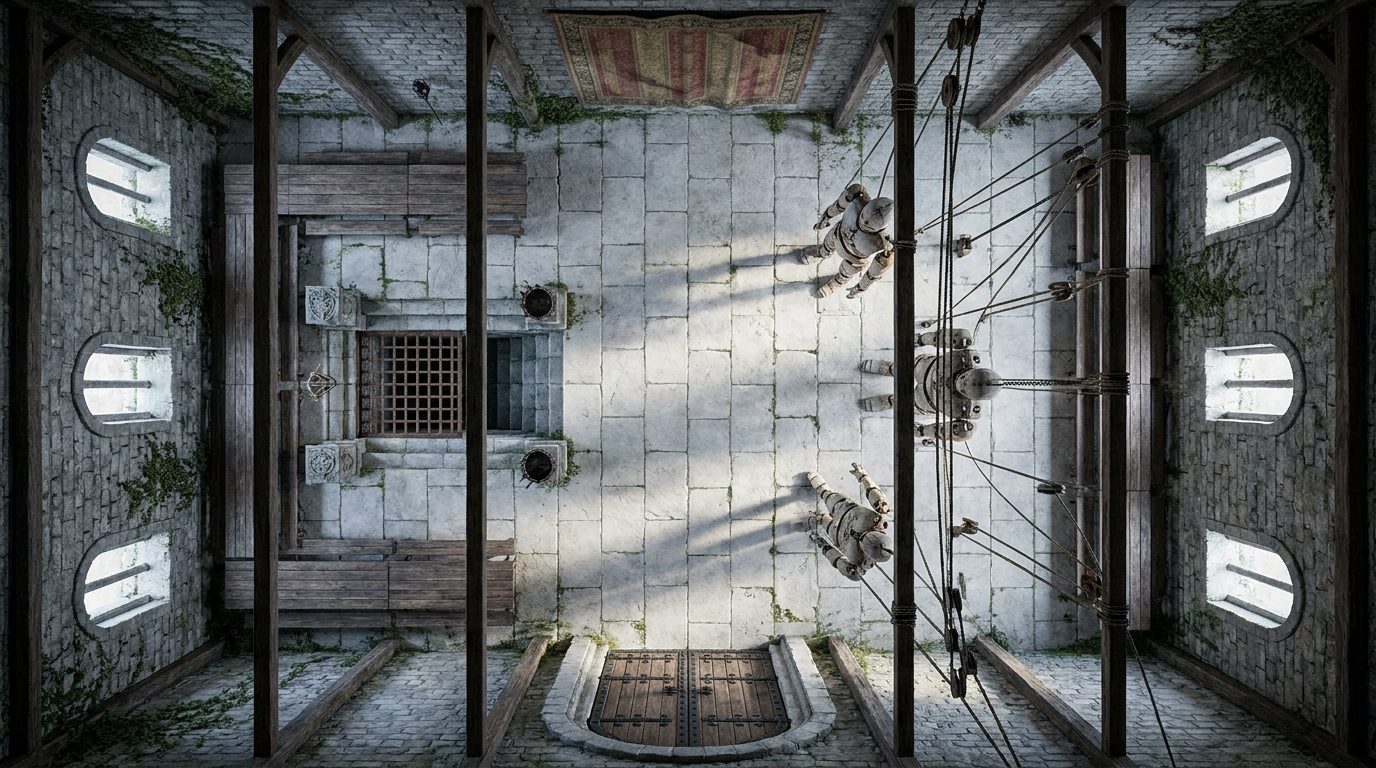
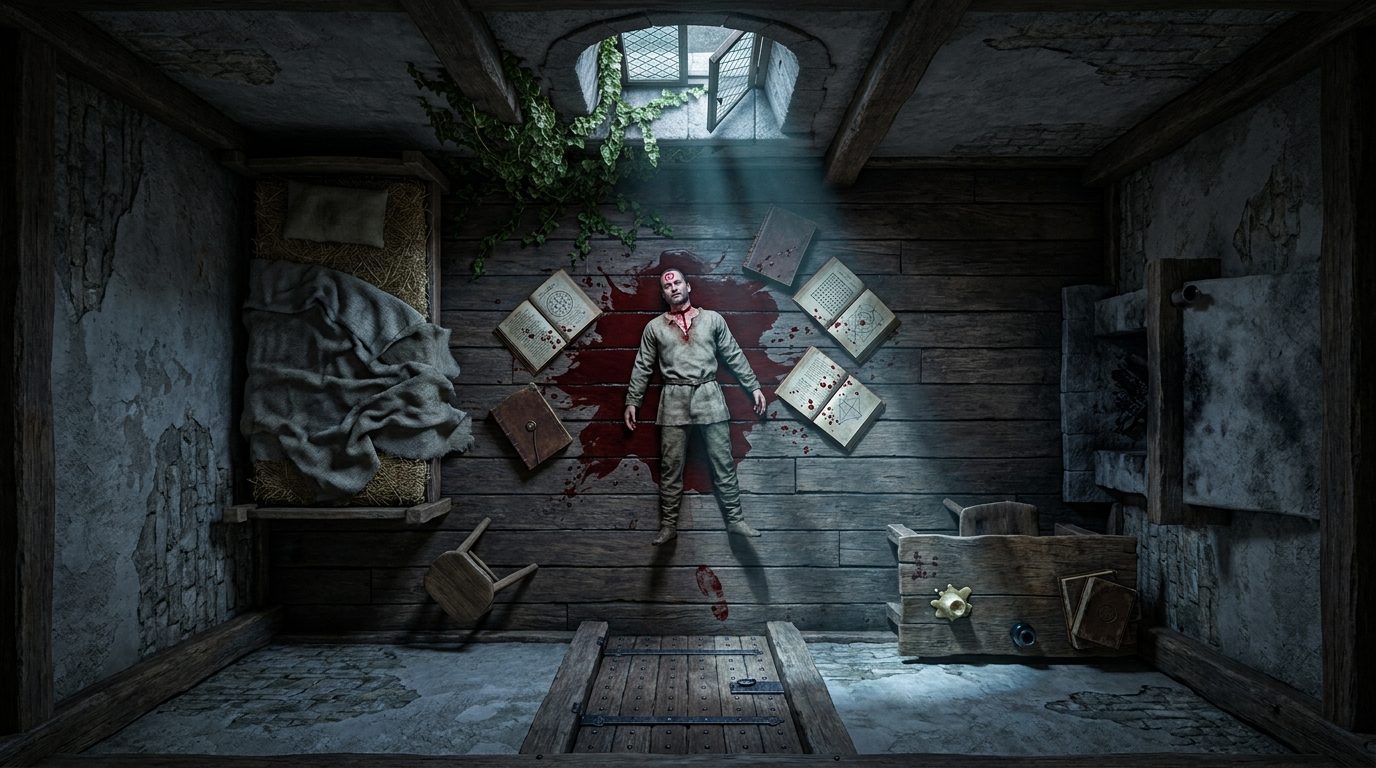
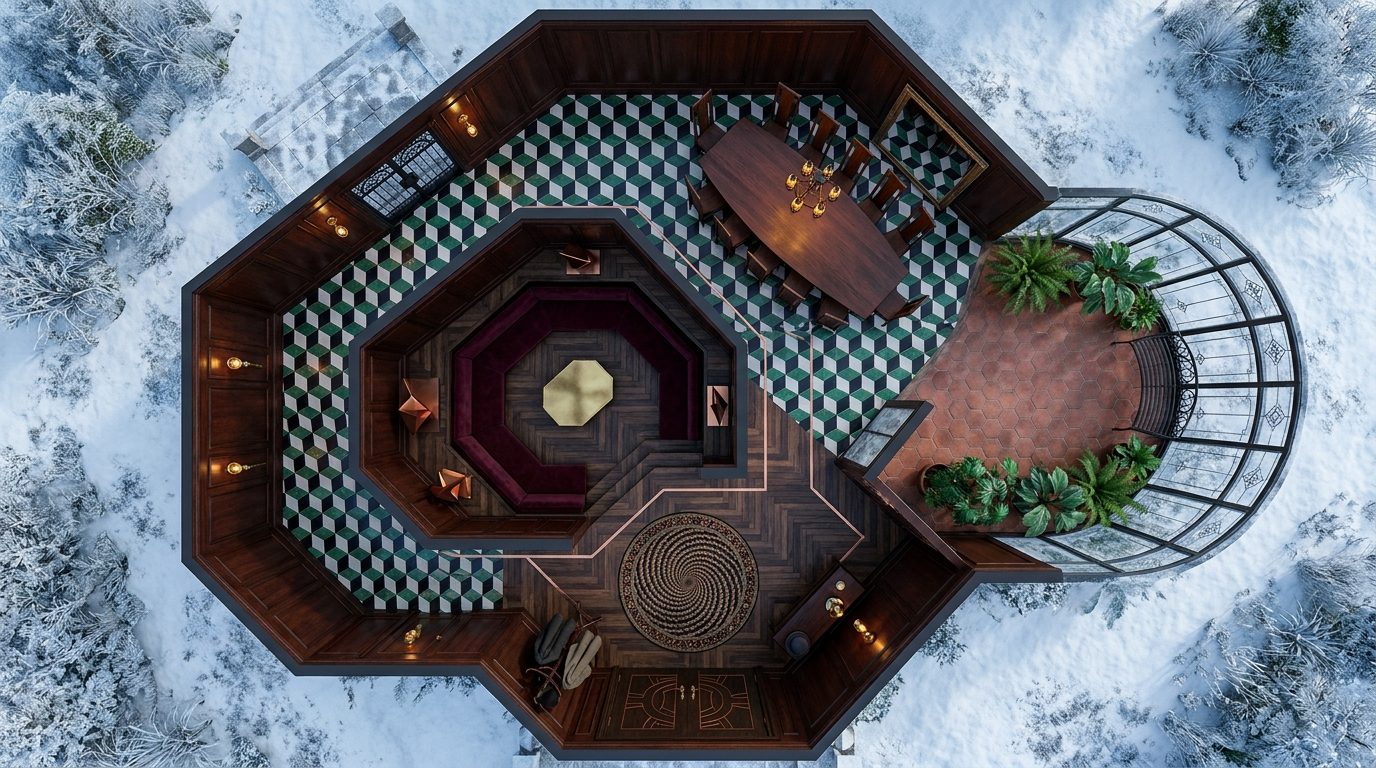
This multi-level battle map features a labyrinthine 1920s hotel layout, complete with claustrophobic guest corridors, a modest lobby, and a descending stairwell that plunges into an unsettling, pitch-black basement. The upper floors provide numerous heavy wooden doors and antique furnishings that serve as improvised cover during a sudden firefight, while the tight corners severely limit lines of sight for tense, room-to-room investigations. Designed for seamless VTT integration, the map includes predefined areas perfect for dynamic lighting walls to emphasize the oppressive darkness of the cellar and the flickering sconces of the main halls. The basement acts as a deadly chokepoint, featuring scattered occult debris, hidden alcoves, and a single, narrow entry point that forces investigators to carefully plan their approach or risk becoming the next permanent guests.