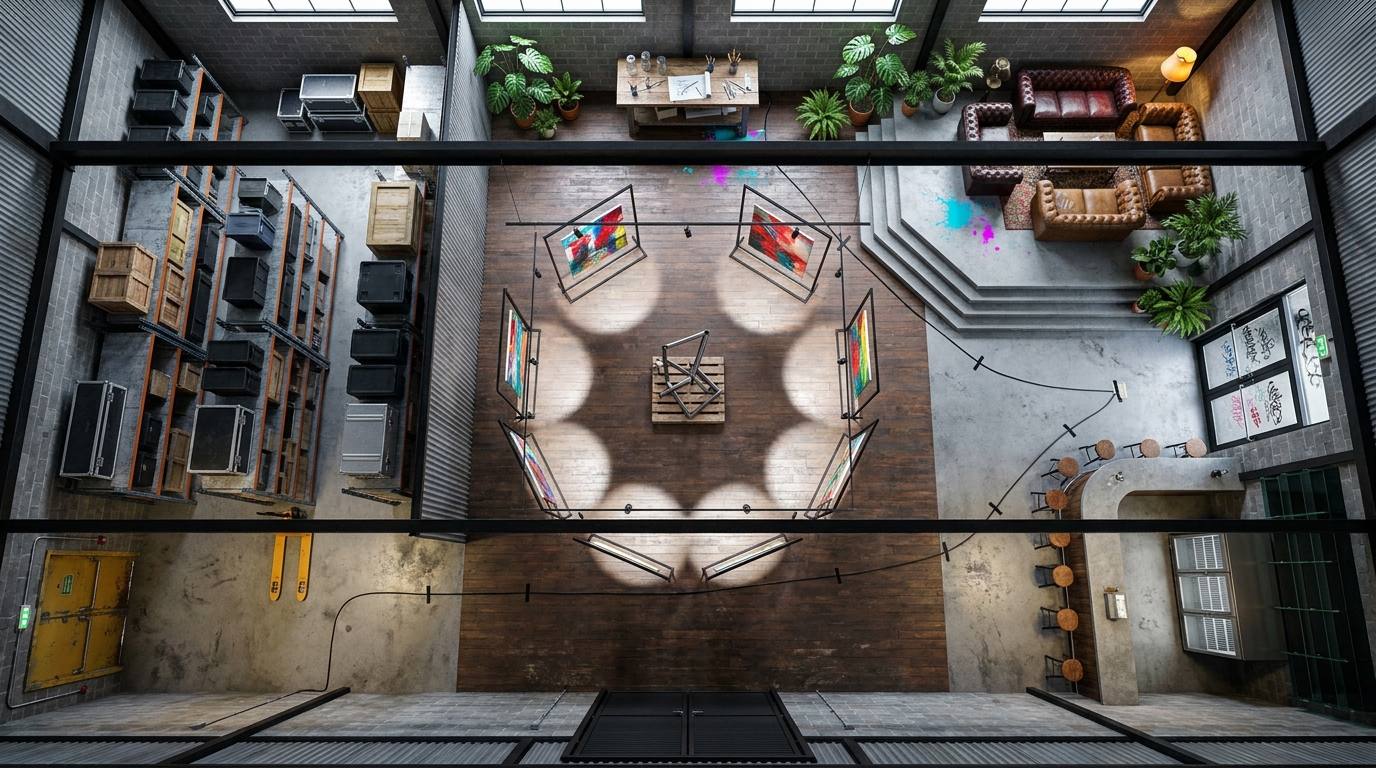
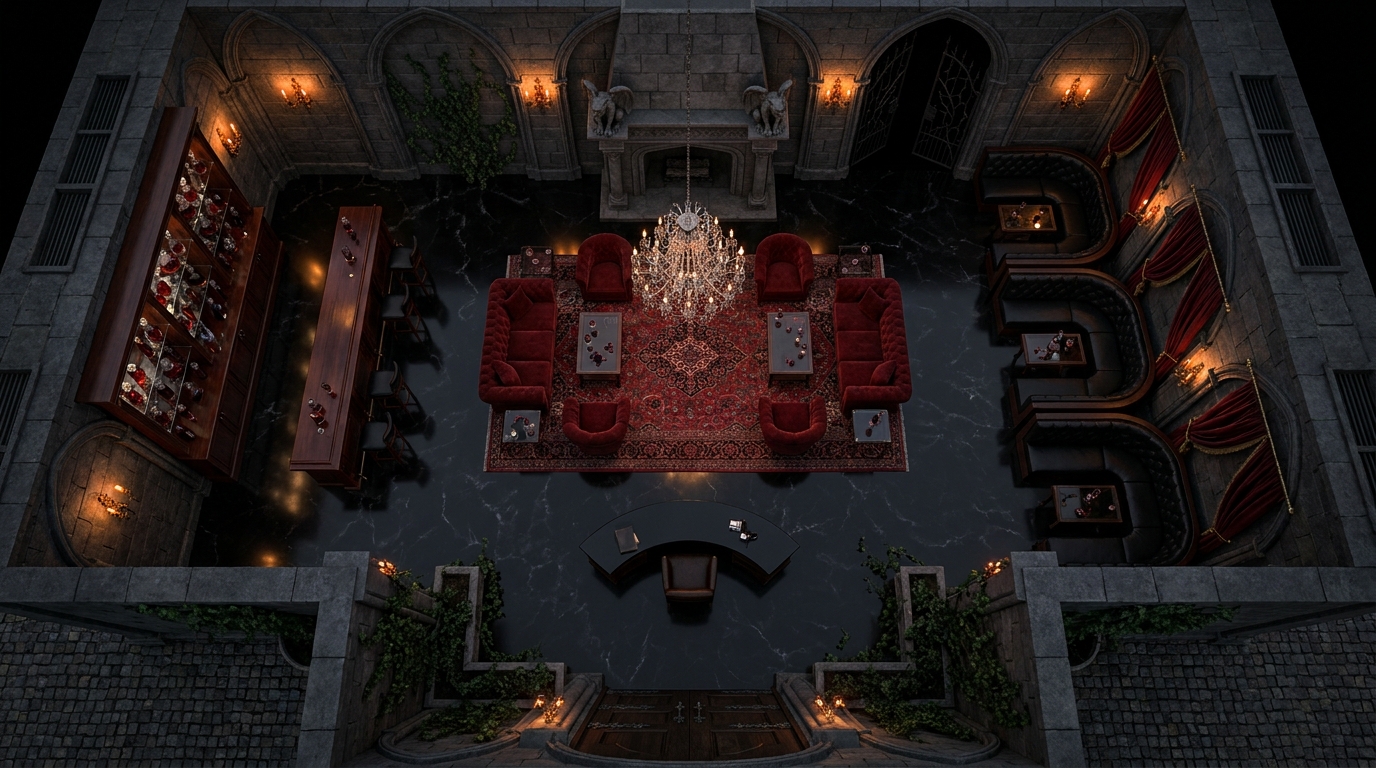
This expansive battle map features the sprawling interior of a former nightclub now repurposed as an underground art gallery and warehouse. The main floor is dominated by a vast, open dance area, surrounded by heavy concrete pillars and scattered shipping crates that provide substantial heavy cover. Industrial lighting casts long, dramatic shadows across the space, creating a tense atmosphere ideal for clandestine meetings or sudden ambushes. Several elevated walkways and VIP balconies overlook the main floor, offering excellent sniper vantage points and tactical high ground. The entry points include a main reinforced double-door at the front and a discreet loading dock at the rear, creating natural chokepoints. For VTT users, the layout is highly interactive, allowing for dynamic lighting setups where strobe lights or flickering neon signs can drastically alter line of sight.