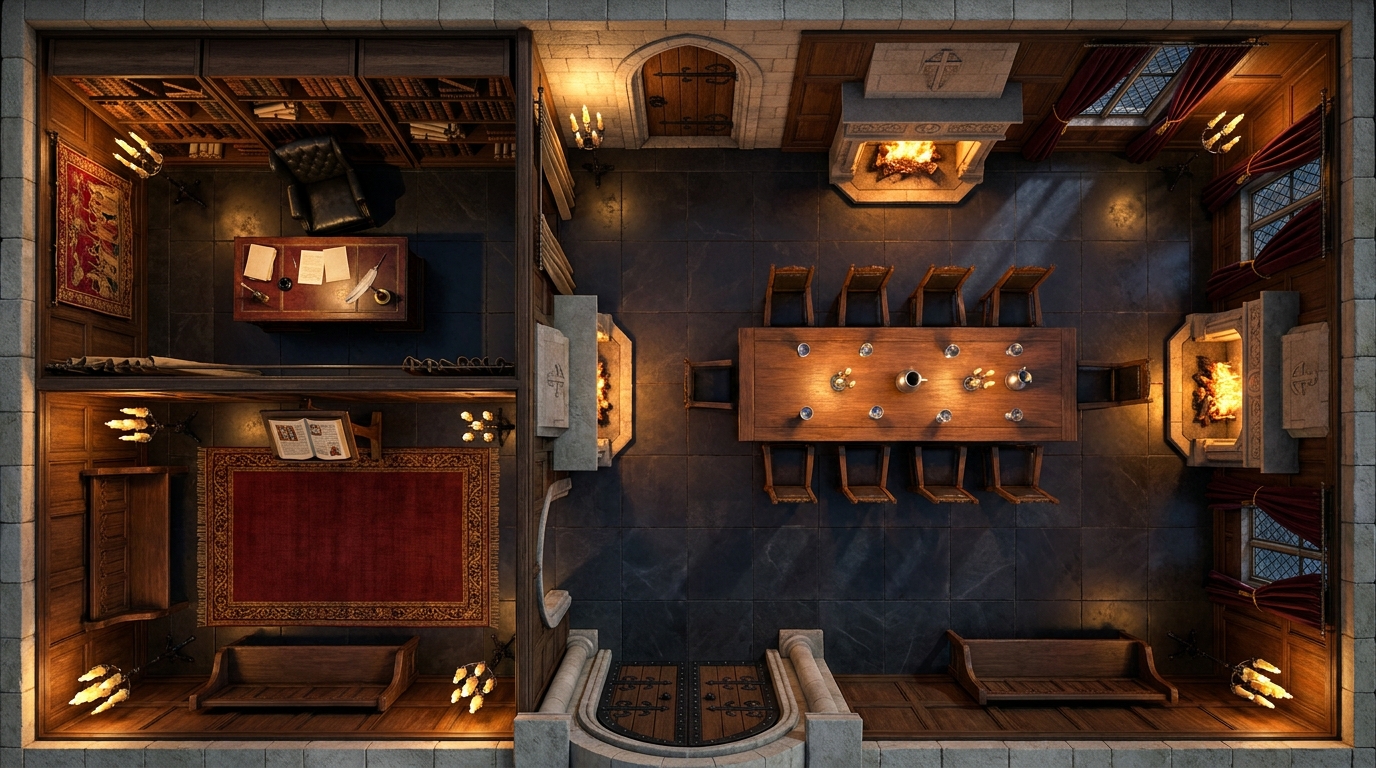
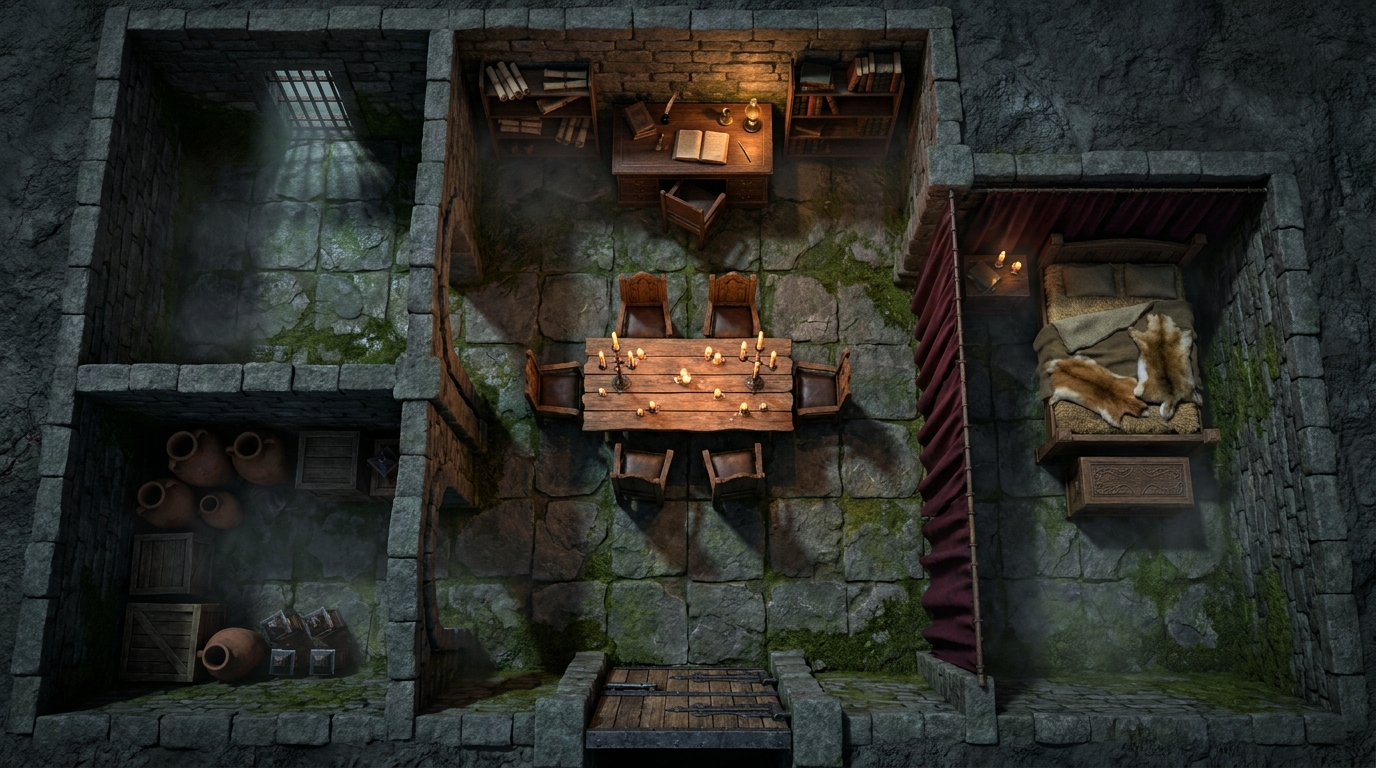
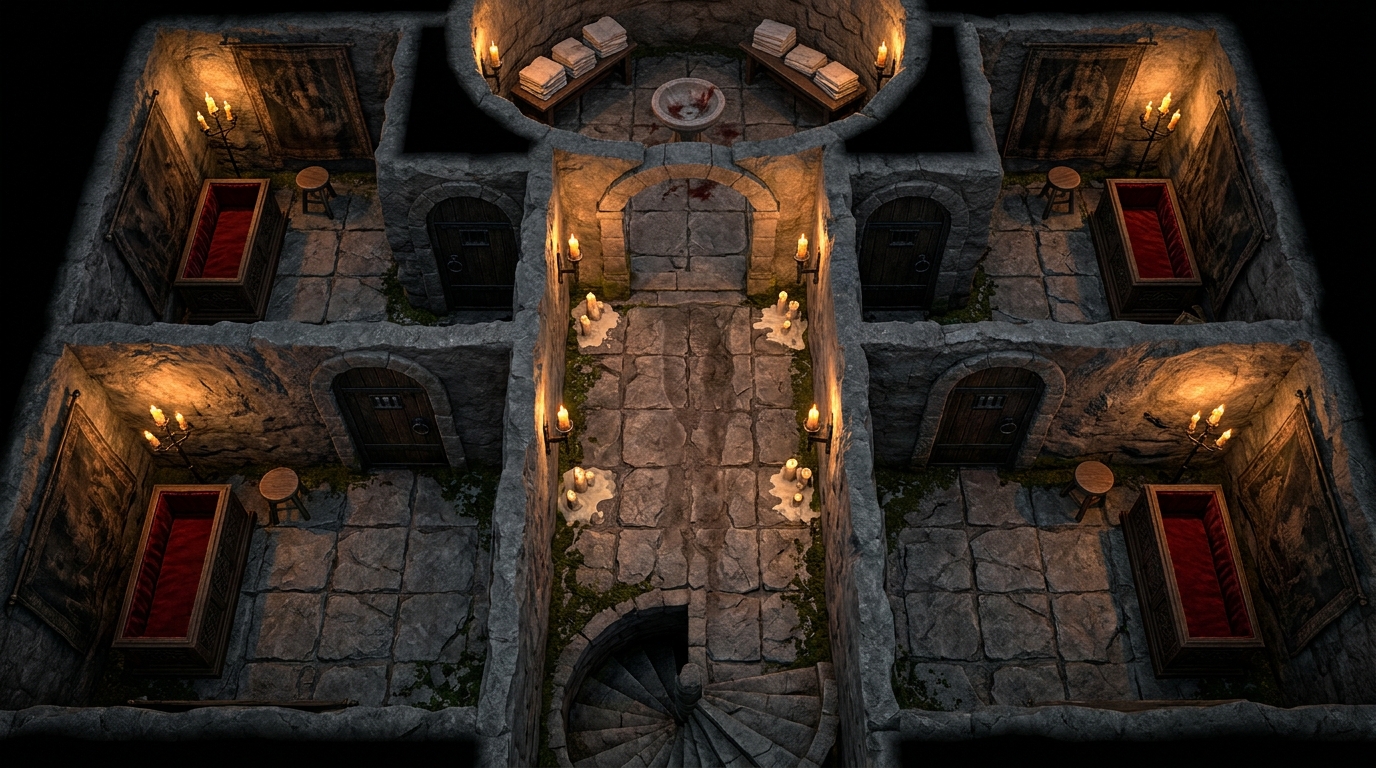
This detailed battle map brings to life the ground floor of a noble 15th-century monastic estate. The layout centers around a grand reception hall decorated with austere religious motifs yet built from the finest materials, reflecting a blend of monastic humility and immense wealth. Adjacent to the main hall is a quiet antechamber serving as a waiting area, leading directly into the private, candlelit office of the abbot where dark secrets and forbidden texts might be hidden among the parchment. Tactically, the heavy wooden furniture in the reception hall provides excellent hard cover, while the narrow doorways between the antechamber and the office create natural chokepoints for tense, close-quarters encounters. The flickering candlelight offers dynamic lighting opportunities for VTTs, casting long, eerie shadows across the stone floors—an ideal setting for gothic horror campaigns, nocturnal investigations, or stealthy vampire infiltrations.