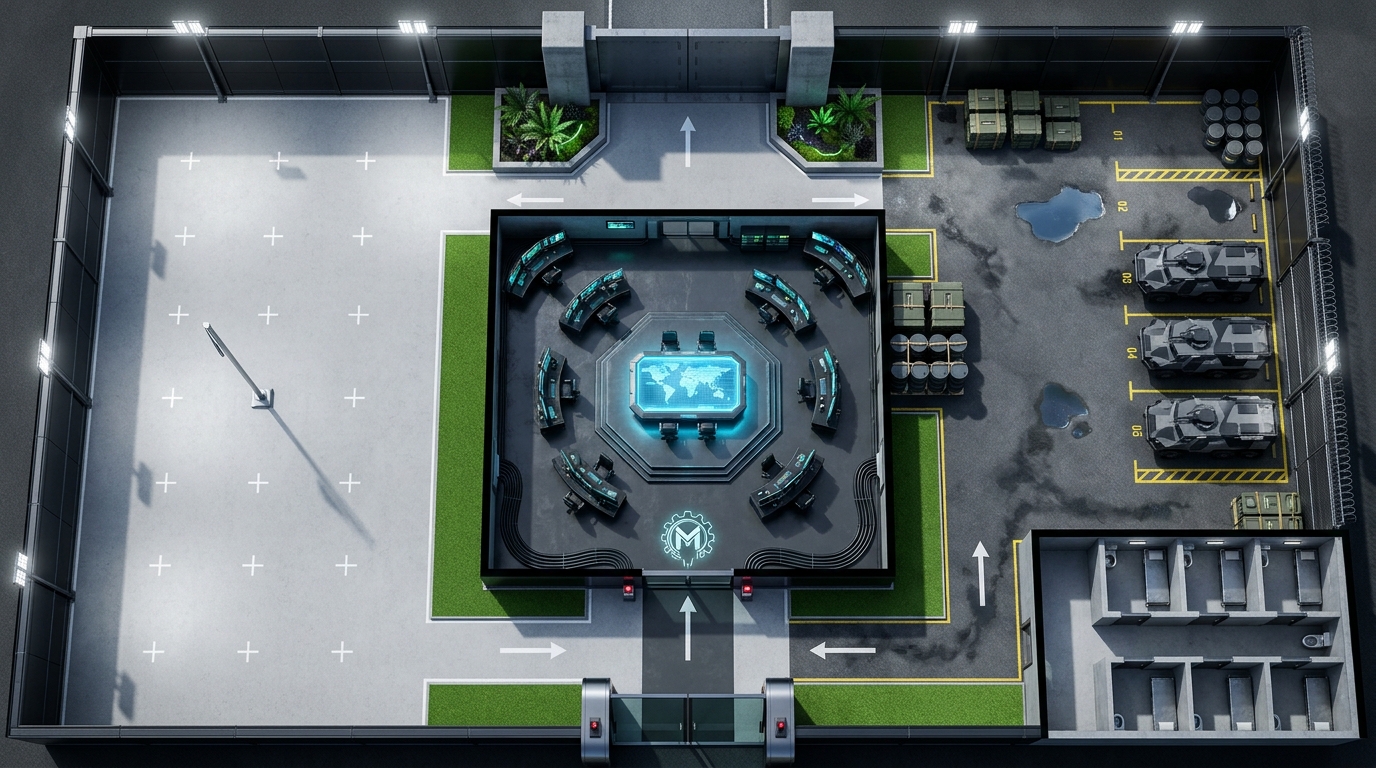
This expansive industrial compound represents the height of corporate military might, designed to house up to 20,000 personnel. The layout is divided into highly regimented zones, featuring a state-of-the-art war room equipped with dynamic holographic displays and heavily guarded entrances. Vast parade grounds offer wide-open spaces that contrast sharply with the dense, claustrophobic corridors of the disciplinary barracks. Tactically, this map offers diverse engagement zones perfect for VTT combat. The armored vehicle parks provide heavy metallic cover and narrow firing lanes, while the open parade grounds become dangerous kill zones without proper smoke deployment. Dynamic lighting can be used to simulate sweeping searchlights across the tarmac or the cold, harsh glare of the tactical command screens, creating intense stealth infiltrations or all-out firefight scenarios.