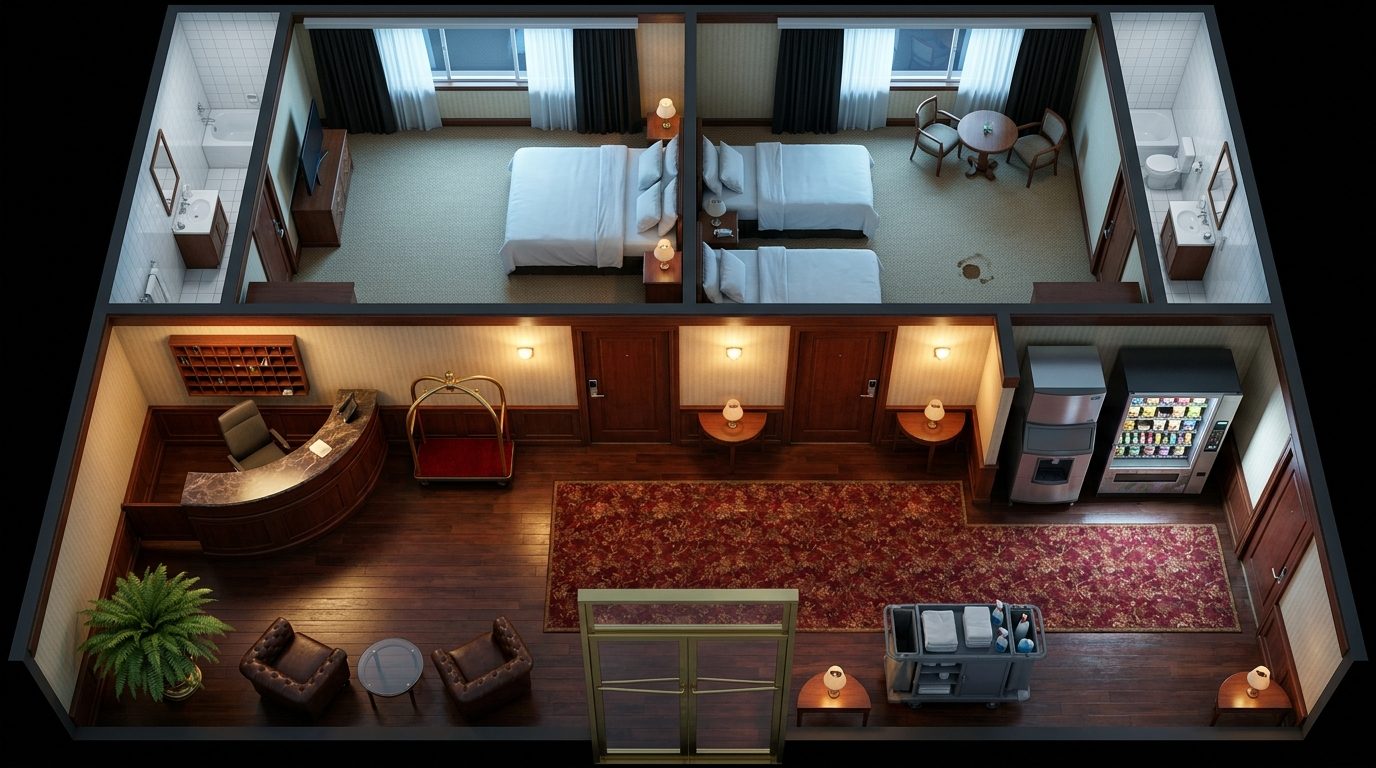
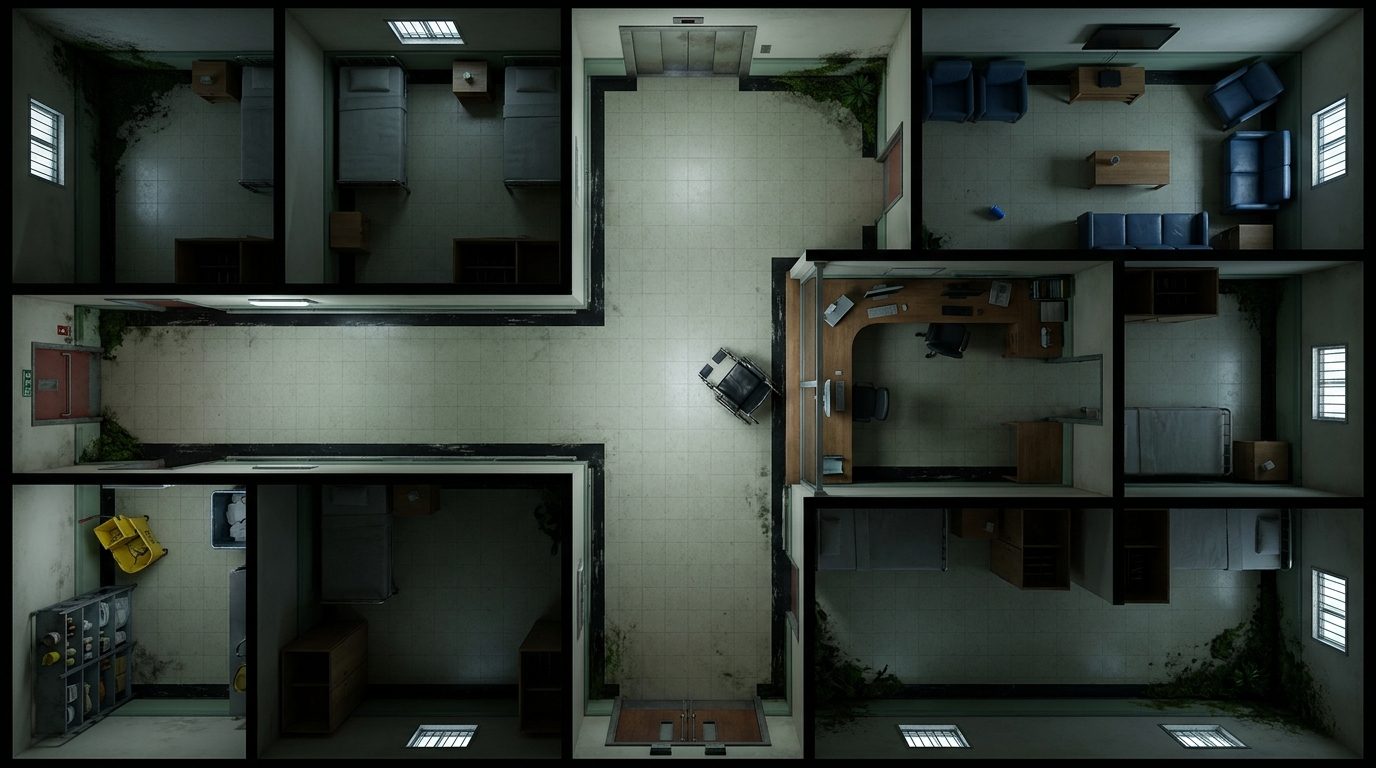
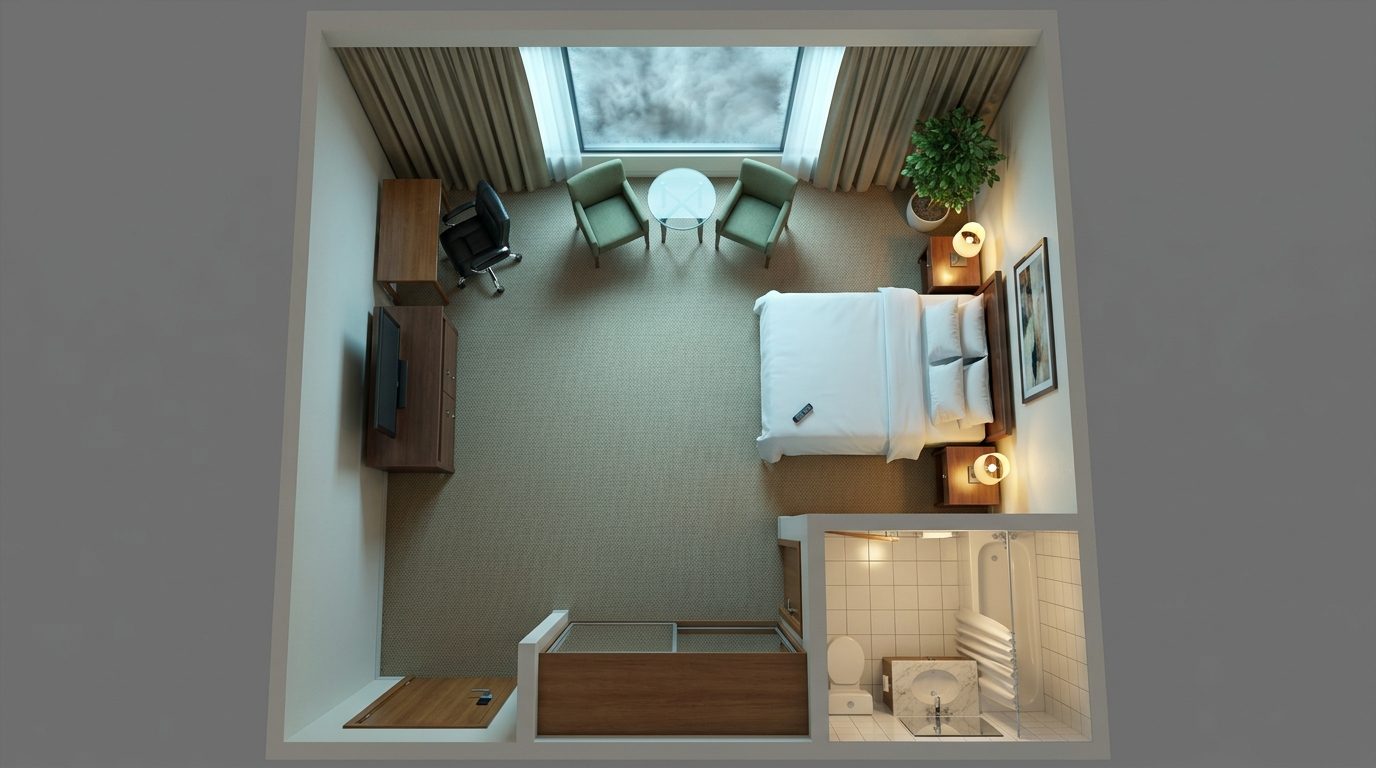
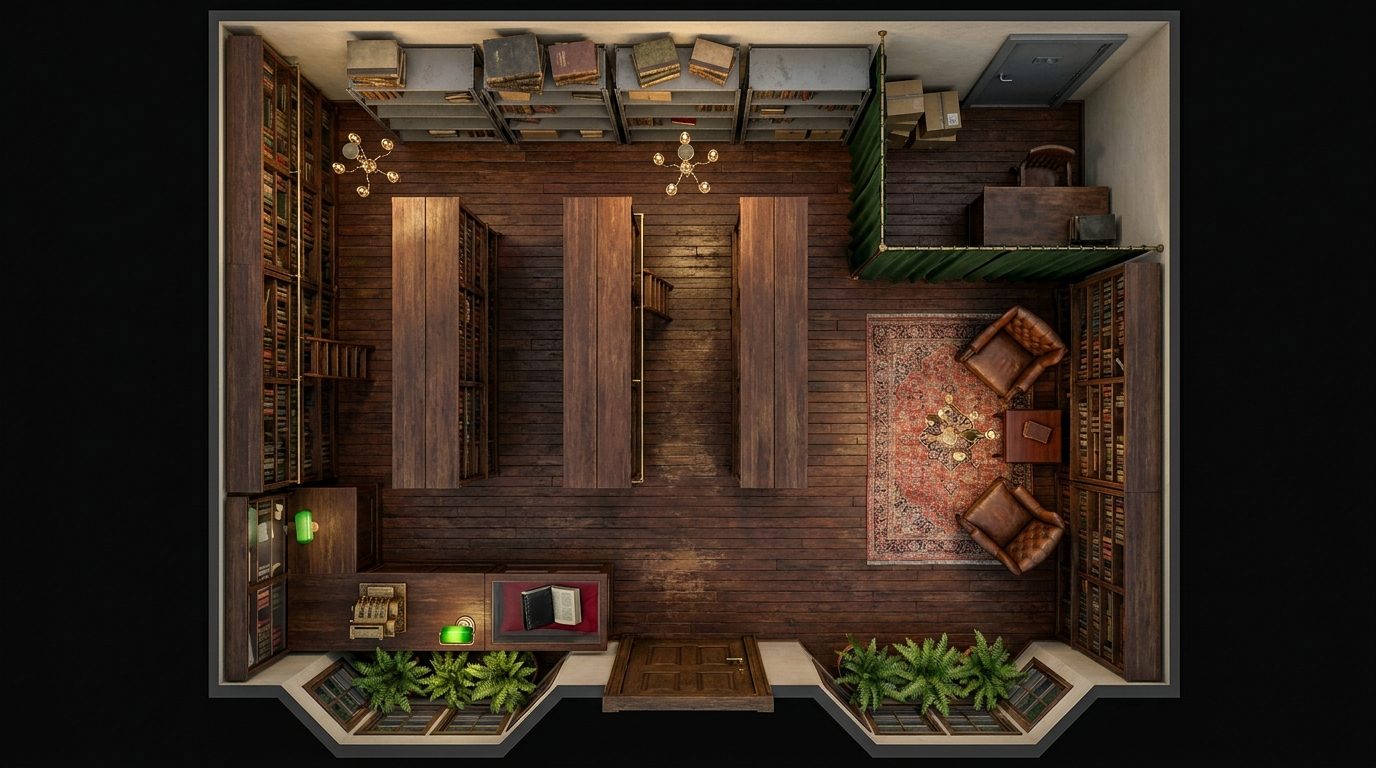
This battle map presents a classic hotel layout, encompassing several private guest rooms alongside a well-appointed common lounge area. The environment provides a stark contrast between the quiet isolation of individual rooms and the open, potentially exposed space of the lounge, offering Game Masters versatile staging grounds for both roleplay and tactical combat. Multiple entry points via hallways and stairwells allow for dynamic infiltrations or sudden ambushes. Tactically, the heavy wooden furniture in the lounge and the beds within the rooms offer substantial cover during firefights. The narrow corridors serve as natural chokepoints, forcing tight engagements. Lighting varies from brightly lit communal spaces to dimly lit, claustrophobic hallways, ideal for VTT dynamic lighting features to build a suspenseful atmosphere perfect for modern occult investigations.