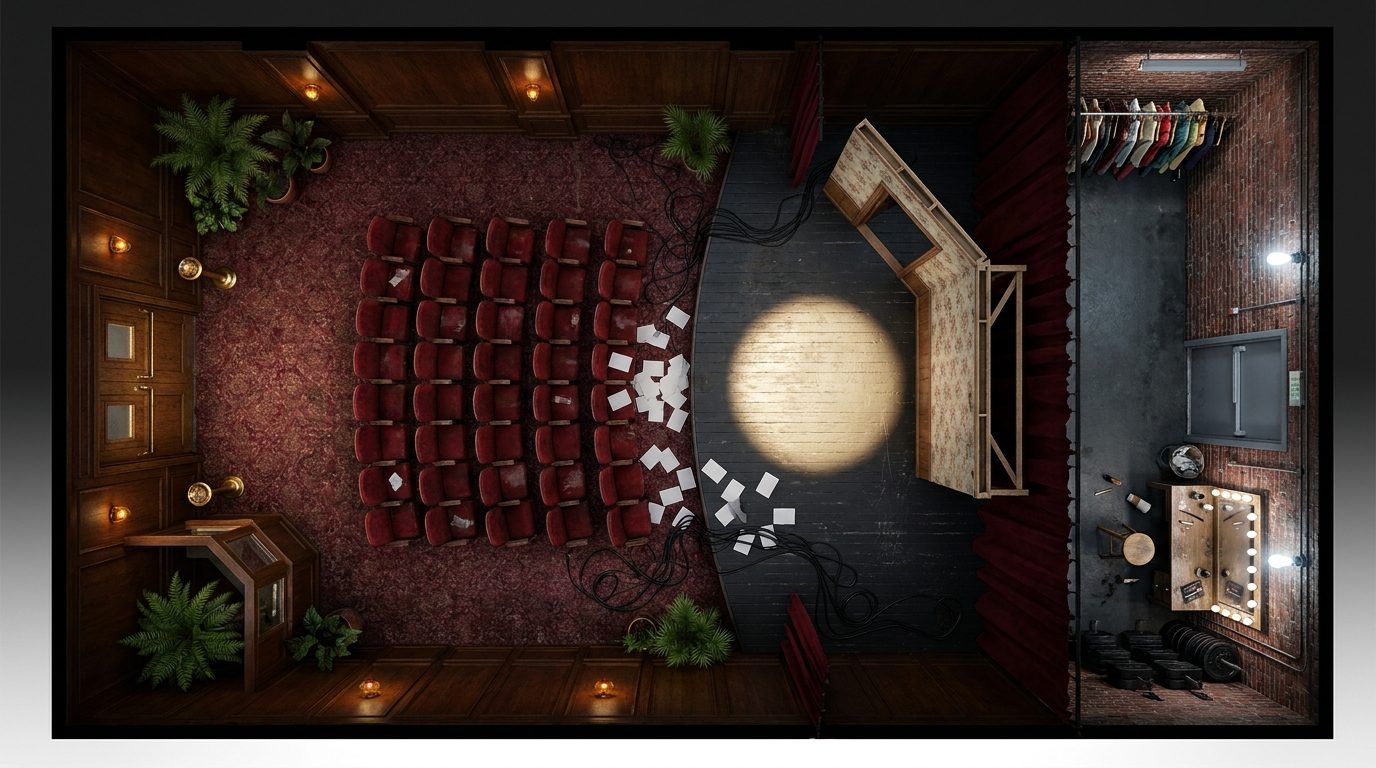
This tactical battle map features a detailed small vintage theater set in a 1950s urban environment. The layout is divided into three main zones: the public bleachers with multiple rows of seating offering light cover, the elevated wooden stage serving as a focal point for encounters, and the cluttered backstage area filled with props, ropes, and narrow corridors. The chaotic atmosphere provides numerous hiding spots and chokepoints, especially near the stage wings and rear exit doors. Lighting is moody and dramatic, with overhead spotlights illuminating the center stage while deep shadows cloak the backstage and upper seating areas. For VTT users, the map includes natural sightline blockers using the heavy velvet curtains and backstage equipment. Entry points include the main double doors for the audience, a side alley loading dock, and a concealed trapdoor beneath the stage, making it perfect for ambush scenarios or tense investigative climaxes.