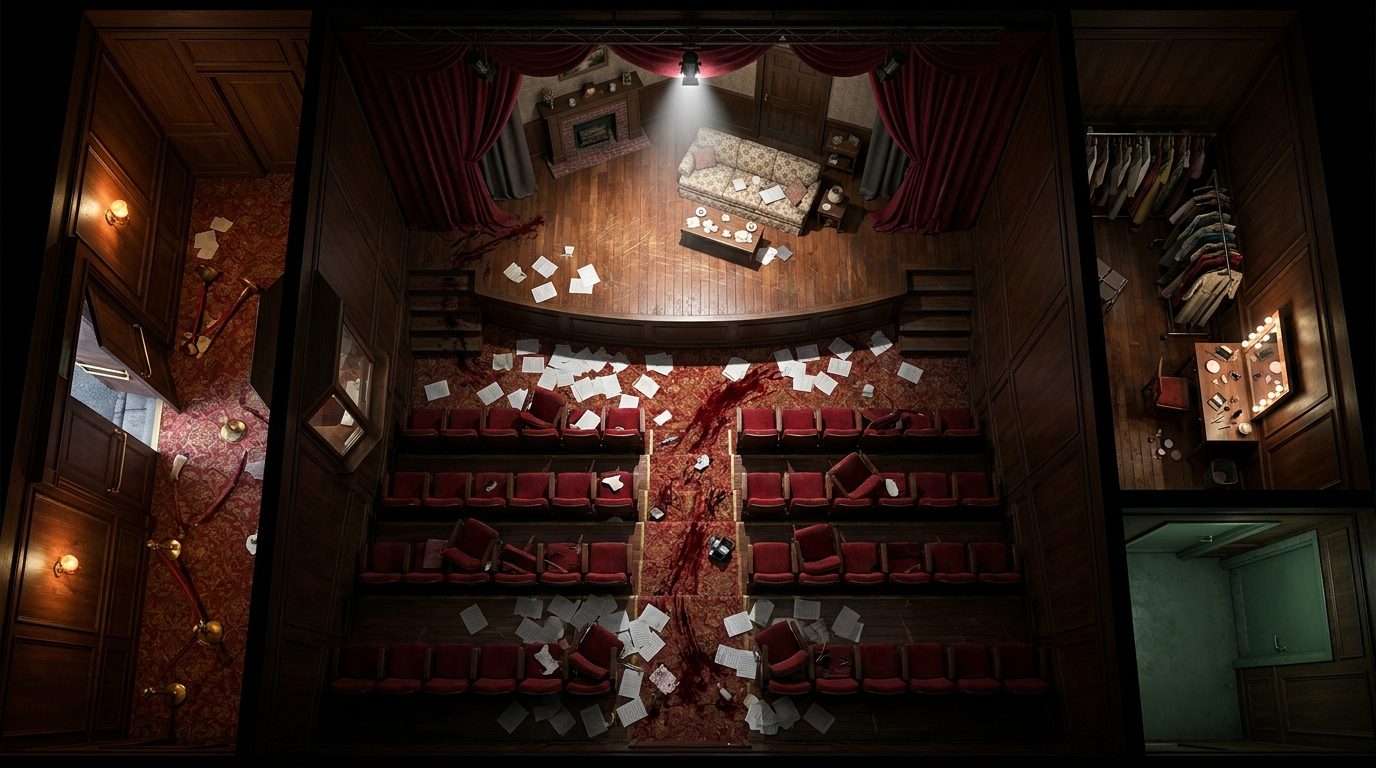
This map depicts a classic mid-century urban theater composed of a cramped entrance lobby, a central seating area, and a raised wooden stage. The narrow aisles between the velvet seats create natural chokepoints, forcing investigators to move carefully while navigating panicked crowds. Backstage access is limited to two tight corridors, offering excellent opportunities for ambushes or desperate escapes from whatever lurks behind the velvet curtains. Tactically, the stage provides a high-ground advantage with heavy lighting rigs that can be dropped or manipulated. Shadows stretch across the seating area, perfect for utilizing dynamic lighting features in Foundry VTT or Roll20 to hide sanity-draining entities. The environment balances open sightlines across the auditorium with claustrophobic, dimly lit backstage dressing rooms.