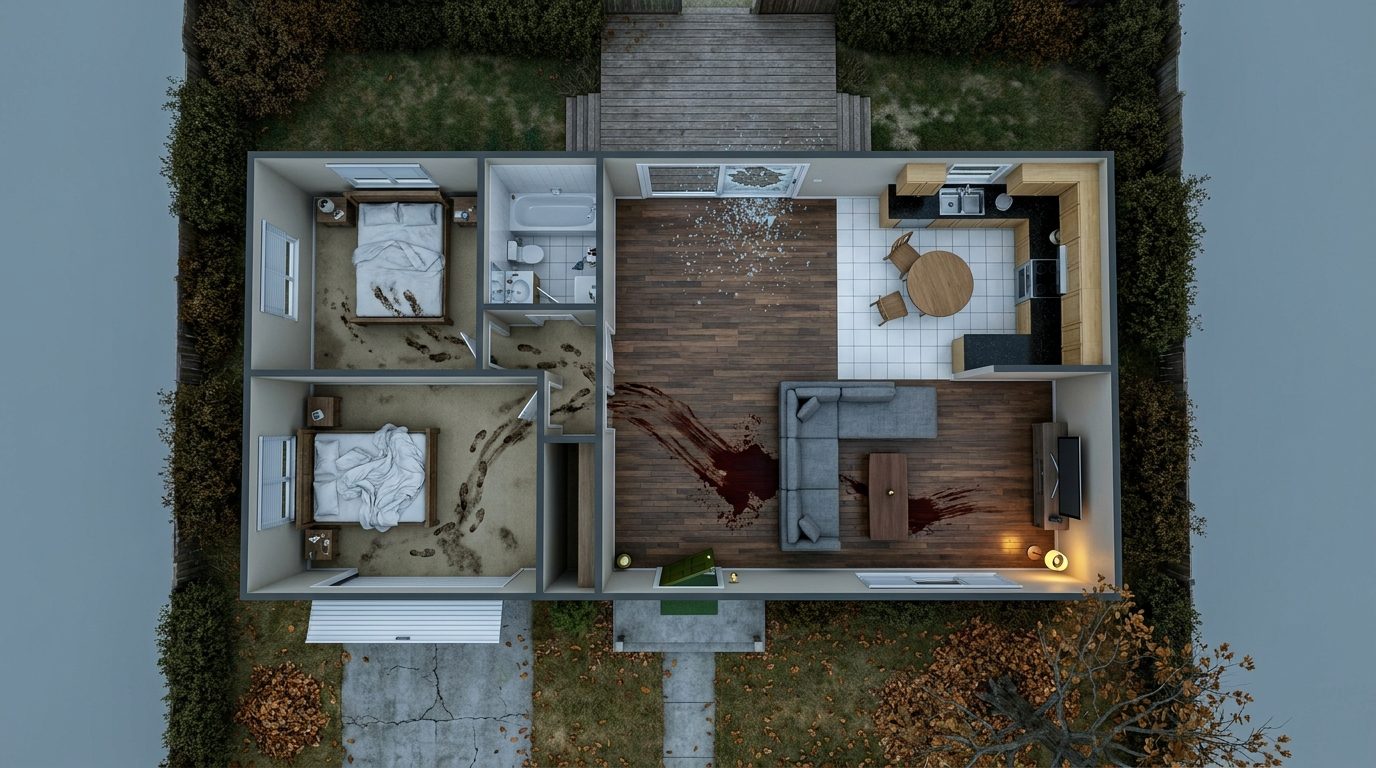
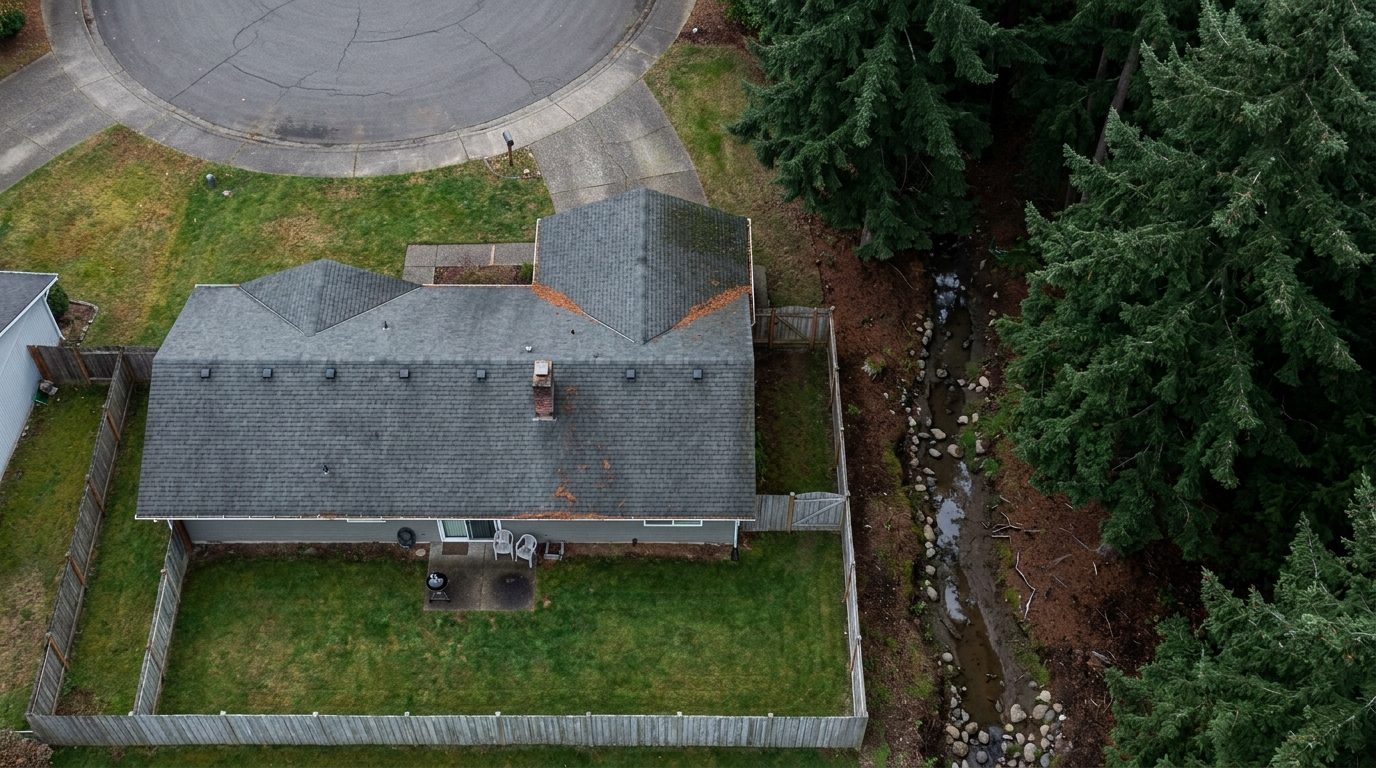
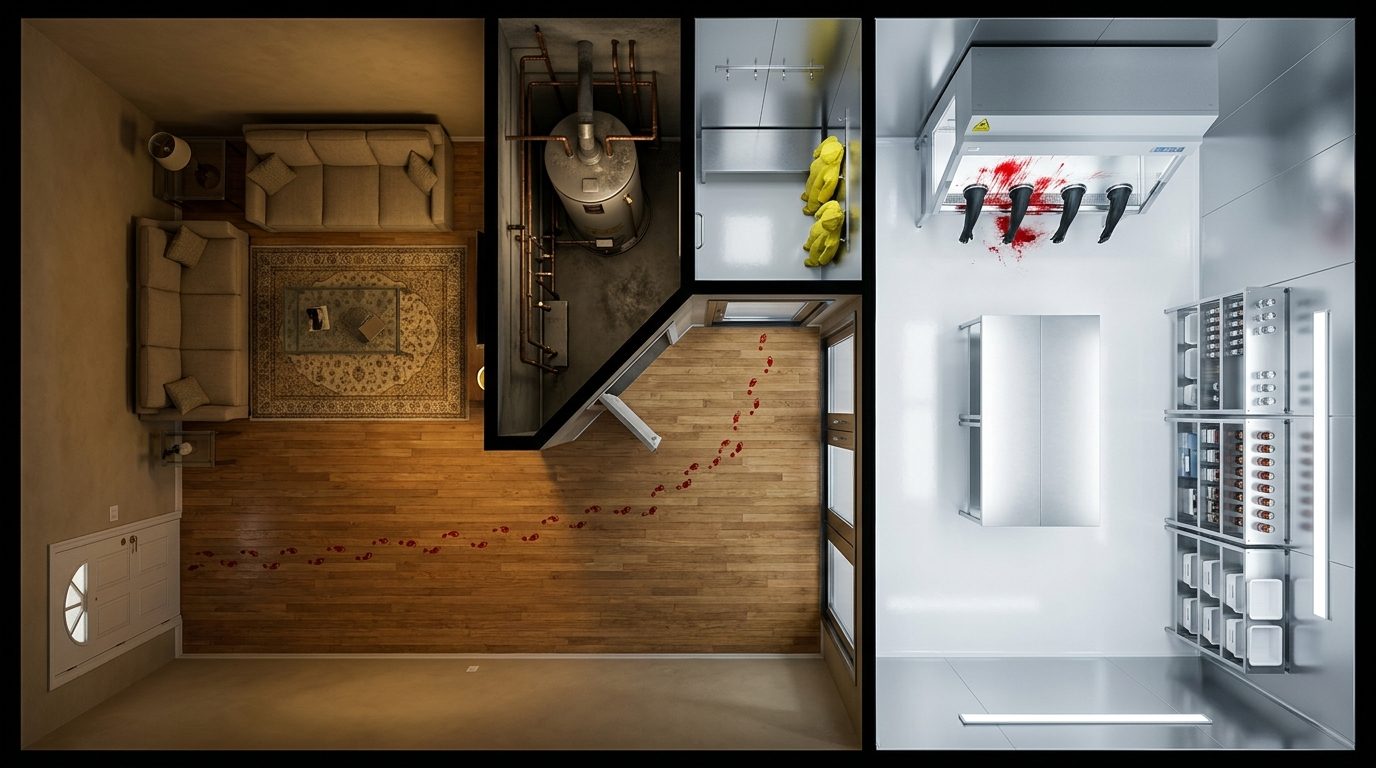
This map features a classic suburban residential home with a surrounding yard, a paved driveway, and standard neighborhood boundaries. The interior layout is meticulously detailed, including a kitchen, a living room, bedrooms, and potential blind spots in narrow hallways, offering excellent cover behind everyday furniture and household appliances. Tactically, the map provides multiple entry and exit points through the front door, back patio, and ground-floor windows. Lighting can be easily manipulated for night-time horror scenarios on your VTT, casting long, unsettling shadows across the lawn while mutated threats or cultists lurk just outside the porch light's reach.