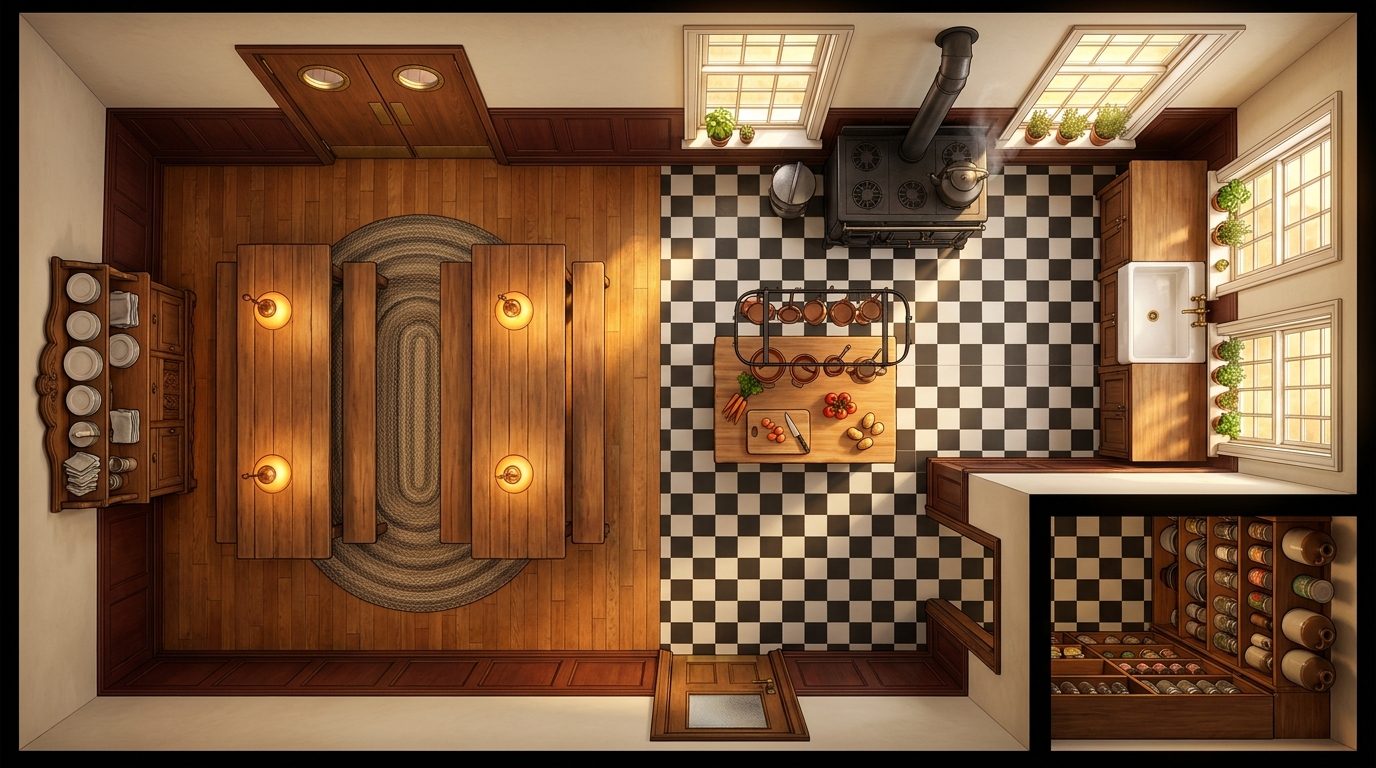
This expansive battle map features a well-worn institutional kitchen equipped with heavy cast-iron stoves, prep counters, and a spacious adjoining dining hall. Large, sturdy wooden communal tables dominate the dining area, providing excellent impromptu cover or obstacles during a sudden encounter. The warm, inviting lighting attempts to mask the eerie undertones of the 1930s asylum or boarding school setting, making it a perfect mundane location for sinister events. Tactically, the layout offers distinct zones: the open expanse of the dining room where line of sight is clear but movement is hindered by tables, and the cramped, hazardous kitchen area filled with sharp tools and hot stoves. Multiple entry points allow for dynamic ambushes, and VTT walls can be easily mapped to the heavy wooden doors separating the two main areas.