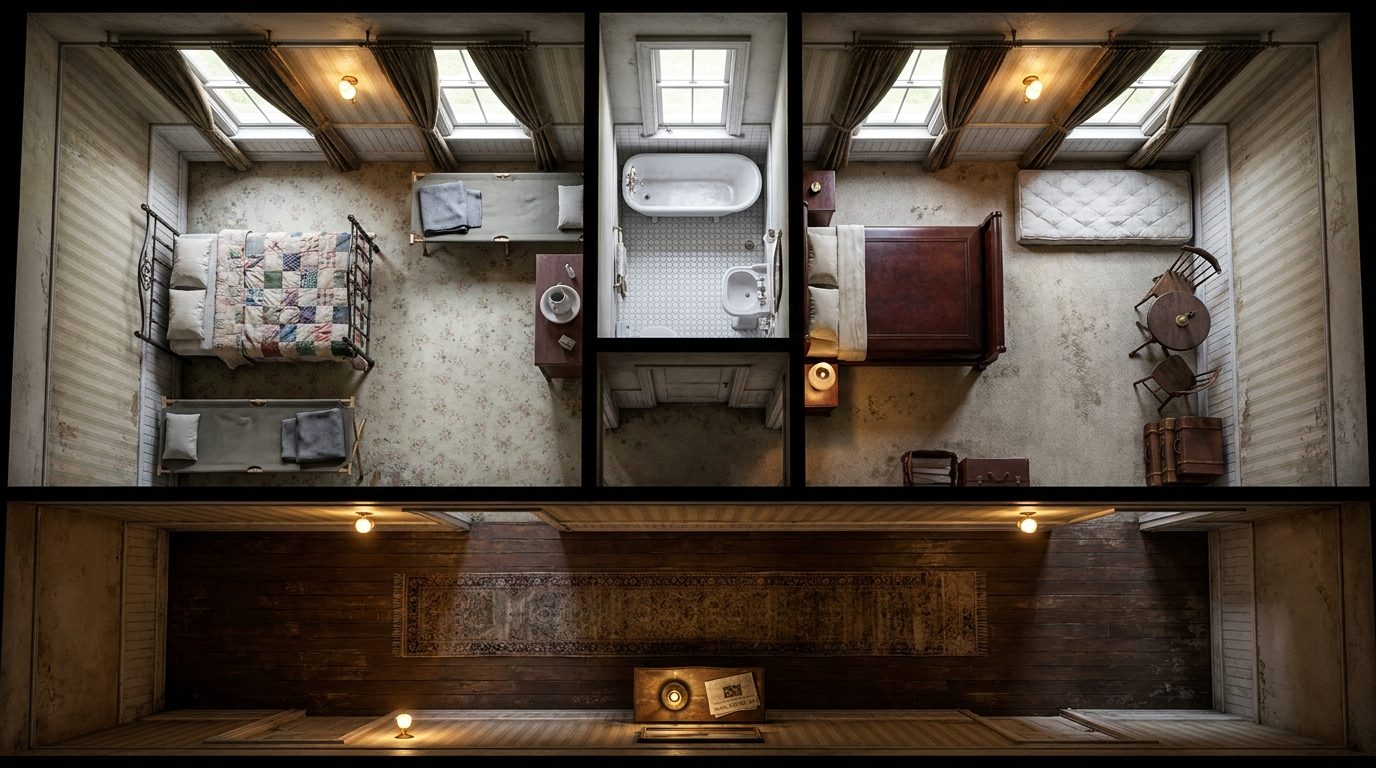
This tactical battle map presents the modest, slightly run-down interior of a vintage 1930s hotel. The floor plan includes cramped sleeping quarters with hastily added cot beds, offering a claustrophobic atmosphere typical of budget accommodations. Faded wallpaper and solid wooden furnishings provide limited but crucial cover during sudden shootouts or tense standoffs with cultists. Multiple interconnected rooms and a central hallway allow for dynamic movement and flanking maneuvers. The cramped nature of the bedrooms forces close-quarters engagements, while sturdy wooden doors and narrow corridors create natural chokepoints. For VTT users, the walls are perfectly aligned for dynamic lighting, emphasizing the eerie shadows cast by dim, period-appropriate lamps.